History
History of Steuer’s Villa
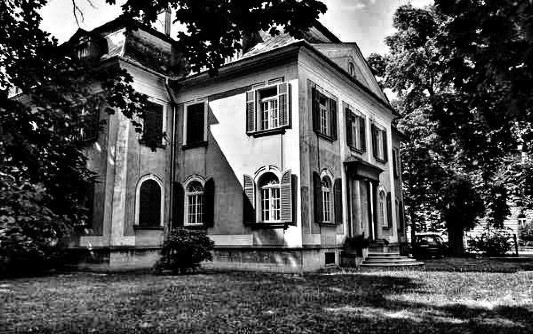
The villa of the textile manufacturer Heinrich Steuer on Zacpalova Street was built in 1931 by the famous Krnov construction company Koch & Kindermann in the late Baroque style according to project of the Viennese architect Franz Vilfert.
Important to be mentioned is that the original owner of the villa, the factory owner Heinrich Steuer, owned not only Krnov textiles placed on the banks of Opava river, but also, for example, Fulštejn Castle in Bohušov or the chateau in Slezské Rudoltice.
In the post-war period, the building served as a crèche and in the early 1990s Tax Office was placed here. After that, the Municipal Information and cultural center was moved in and in 1996 also the City museum, which uses part of the former representation rooms for exhibition purposes to this day.
Steuer’s Villa is one of the few monuments in Krnov that is in certain parts almost unaffected by reconstructions and modifications.
Family villas dating from this period belong among the architectural jewels not only of Krnov, but also the whole Moravian-Silesian region.
The area around Steuer’s Villa is one of the two most important historic gardens on territory of Krnov. In 2009, the garden between Zacpalova and Revoluční streets was even significantly enlarged and neighboring area with massive trees was joined.
The existing garden has an area of 3,600 m2 and is dominated by a giant maple tree registered in official list of protected trees.
Architecture
It is a two-floor villa with a garden and fencing. The villa has a mansard roof covered with red burnt tiles, built on stone foundations with cellars windows.
The main facade is divided by a buttress with a triangular gable into two parts with five window axes. The entrance formed by an arched door is on both sides lined with columns supporting the cornice with a roof and thus emphasizes the center of the buttress.
The rear wing of the villa is open to the garden. There are buttreses on both sides, between which is a terrace from which a wide staircase leads. The terrace leads to a glazed, arched door. The staircase to the garden has a low stone railing with decorative balls on pillars.
In the left and back of the building, on the level of the 1st floor there are two small balconies with decorative stone railing.
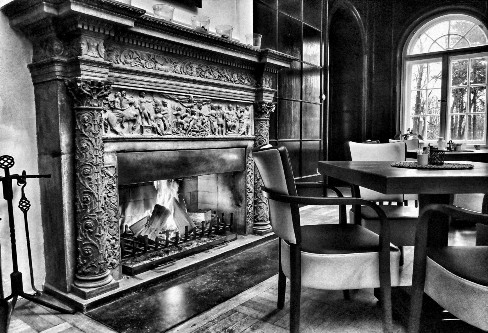
Inside the building, a spacious hall over two floors is preserved. Hall lining and the massive wooden staircase are made of stained lacquered wood. In the hall you can also find ornaments richly decorated fireplace with two columns and a cornice.
The door on the left side of the ground floor of the hall leads to two rooms, which are used for exhibition purposes. The first room with the bay window used to be a parlor, on the walls wooden paneling has been preserved. The back room was used as a men’s room. In the ground floor also used to be a kitchen, pantry and toilets.
Steuer’s Villa 1932 - 2021 · Zacpalova 1, Krnov / Reservation: +420 770 130 130